
There is no such thing as an empty nest for Patty Thomas and Henry Waszkowski. The Atlanta-based couple met and married later in life, each with children and grandchildren of their own spread across the South. With their newly blended family in the double digits, the couple quickly realized that the best way to foster a tight family unit would be to have a place spacious enough for multiple generations to gather comfortably.
“There’s no greater joy than having everyone under one roof for long weekends and holidays, but we didn’t have a place large enough to accommodate everyone,” Thomas says. “Our high-rise condominium in Buckhead is very roomy, but it doesn’t have suitable play space for our grandkids and ‘grand dog.’ Prior to remarrying, I owned a cottage in Highlands that was an ideal family retreat, but the quarters were too close for a family of this size that’s still growing.”


Much like they embraced a new chapter in life, Thomas and Waszkowski embraced a new project—the design and construction of a 5,000-square-foot home in the neighboring community of Cashiers, just minutes from Thomas’ former cottage. Situated on a coveted level lot overlooking the Blue Ridge Mountains, the house has the enchanting appeal of a centuries-old structure nestled deep into the Black Forest or French Alps.

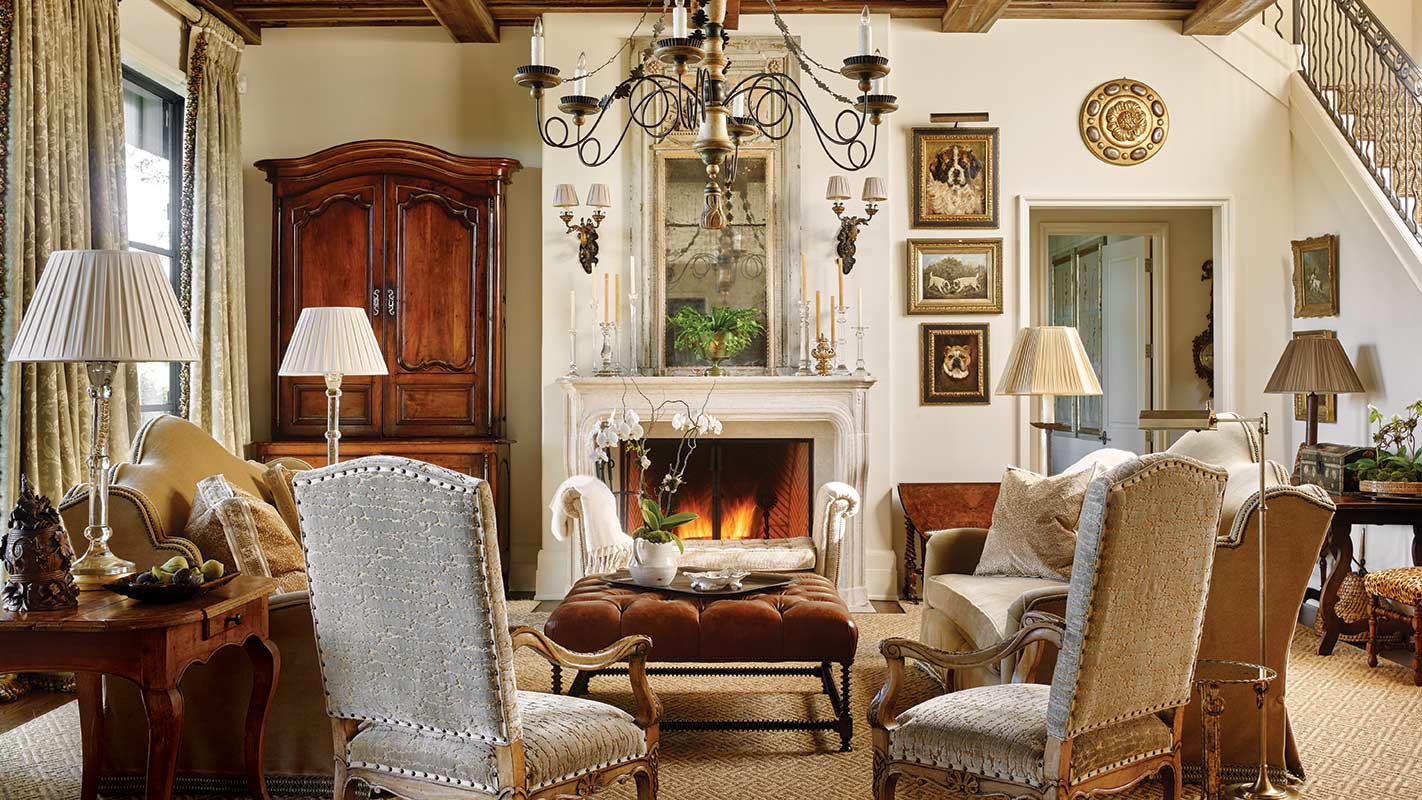
To continue the European ambiance indoors, Thomas and Waszkowski enlisted interior designer Francie Hargrove. Known for her French Country aesthetic, Hargrove chose a soft white hue for the Venetian plaster walls as a clean counterpoint to the paneled ceiling comprised of antique pine salvaged from a dilapidated barn. Blackened bronze, steel-framed windows punctuate the neutral backdrop and draw the eye outside to pristine views. Typical of any European mountain home, a grand limestone fireplace stands proudly in the living room. It serves not only as a heat source during the fall and winter months, but also as a striking centerpiece year-round.

While some of the antiques were purchased during travels to France, many of them were sourced directly from the homeowner’s existing inventory. A thoughtful collection of paintings and prints in chippy gilded frames speaks to the homeowners’ affinity for art, and their love of color is evidenced in the saturated shades of persimmon, amber, ochre, and sage throughout the house. “People talk a lot about bringing the outdoors in, and that’s exactly what we did with these hues,” Hargrove says.

“The earth tones and wood tones that we used were inspired by the landscape, and so were the natural textures we layered throughout the interior. Sisal rugs, linen curtains, and upholstered pieces in wool, leather, and mohair evoke a sense of rusticity, but they are balanced with finery to make the overall appeal a bit more regal.”
The rest of this home is an absolute must-see, shop the September/October 2018 issue to get the full tour!